Penrith
- For Sale
- For Lease
- Recent Transactions
- About Us
- Sign In or Register

Penrith NSW
Floor Area:
175sqm
Mezzanine Area:
106sqm
 3
3For Lease
Contact Agent
Versatile Industrial Space in Prime Penrith Location
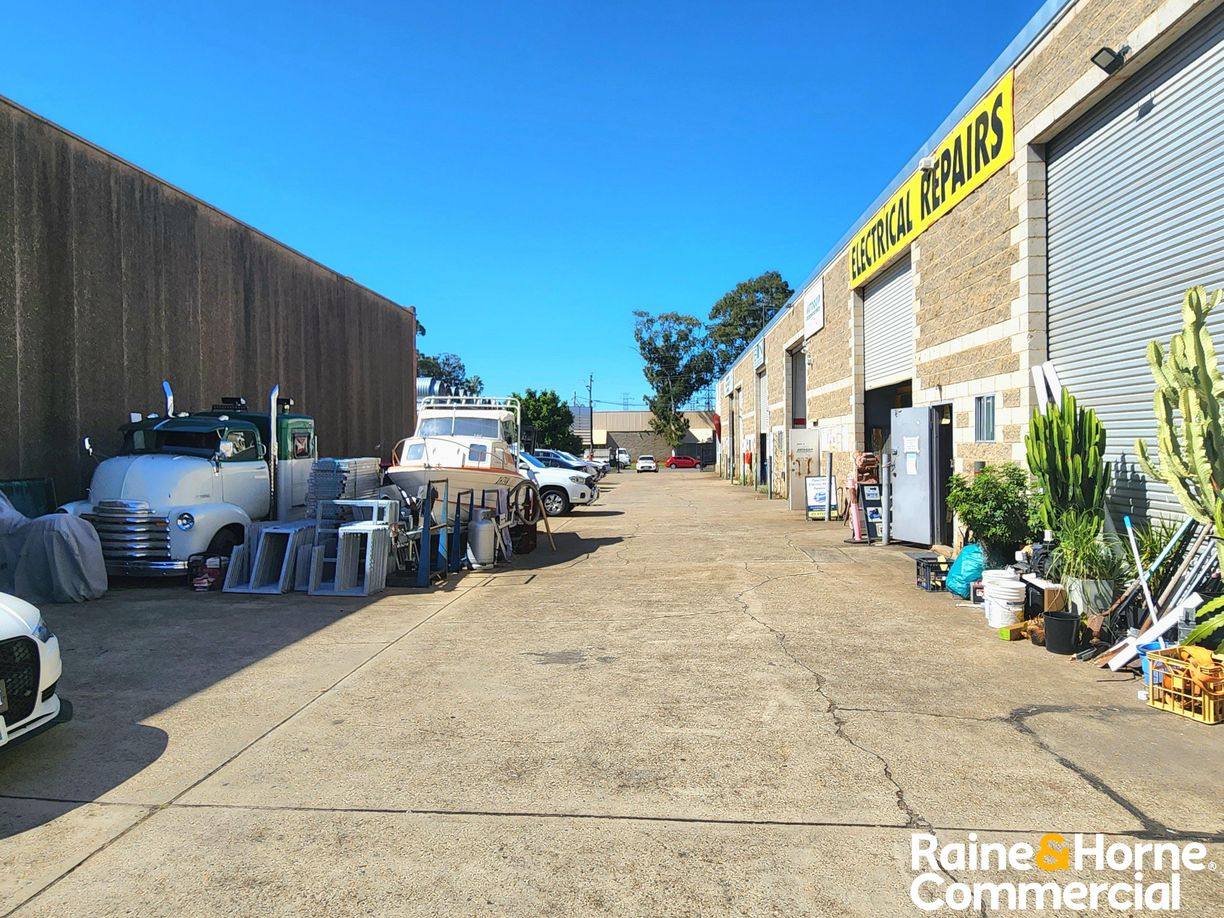
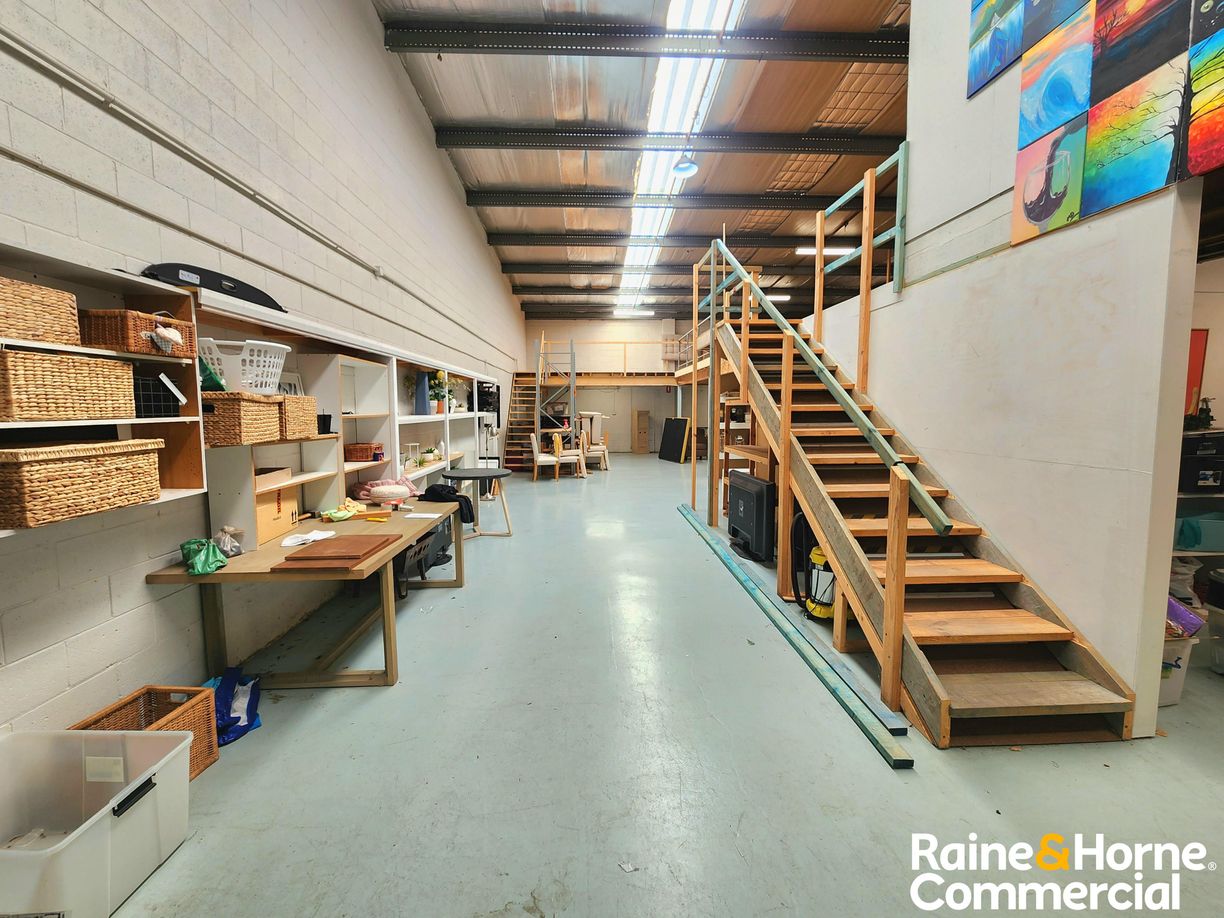
Positioned within a tightly held complex of just nine units, this well-maintained industrial unit offers a highly functional layout with a total floor area of 175sqm* plus an additional 106sqm* mezzanine. Designed to accommodate a range of industrial or commercial users, the property features a combination of warehouse space, office accommodation, and additional storage.
Conveniently located approximately 2.7km* from Penrith CBD and 2.2km* from Penrith Train Station, the property benefits from excellent connectivity to major transport and local amenities.
Key Highlights:
• 175sqm* ground floor area
• Additional 106sqm* mezzanine level
• Enclosed office space on mezzanine
• Downstairs amenities including bathroom and shower
• Manual roller door access
• Internal clearance up to 5.6m*
• Three (3) allocated car spaces
• Well-maintained unit alongside only nine (9) other tenancies within a secured and gated complex
• Suitable for a range of industrial and commercial uses
• Close proximity to Penrith CBD and train station
For further details or to arrange a private inspection, please contact the exclusive agents.
*Approximately

Garry Norman
Sales & Leasing Executive

Abed Adlouni
Sales & Leasing Support
Got a property to sell? Contact us for a free Request Appraisal
Property Info:
- Property ID: L40270096
- Property Type:Industrial/Warehouse
- Building / Floor Area:175 sqm
- Car Spaces:3